

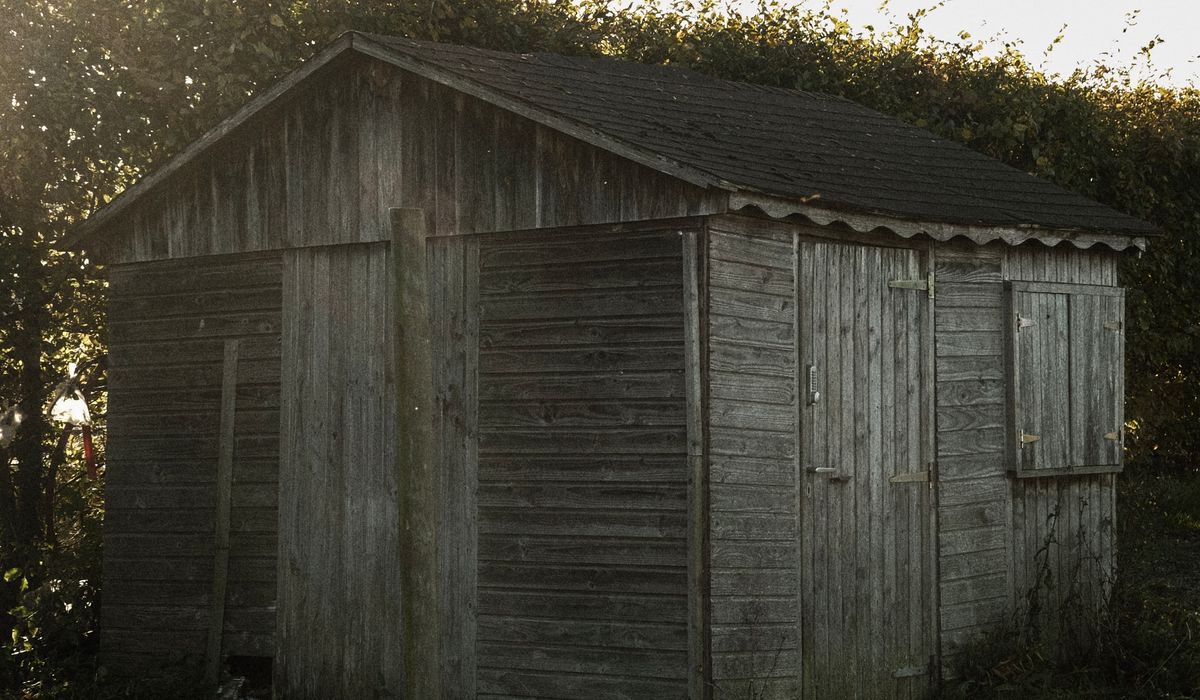
Planning rules for garden sheds in the United Kingdom
Do you need planning permission for a garden shed?
Most garden sheds in the UK fall under permitted development, which means you can put one up without making a planning application, provided it stays within a set of size and position limits. Those limits comfortably accommodate a typical 8ft by 6ft shed at the end of the lawn, but they bite quickly once you go bigger, taller or closer to a boundary.
The rules differ in England, Wales, Scotland and Northern Ireland, so treat the figures below as a guide to the English system and check your own nation's guidance before ordering timber.
The permitted development limits that matter most
For a house in England, an outbuilding such as a shed, workshop or summerhouse usually counts as permitted development if all of the following are true:
- It sits within the curtilage of the house — the garden or grounds that belong to the property.
- It is single storey, with no living accommodation inside.
- It is not a separate dwelling and has no veranda, balcony or raised platform.
- It does not cover more than half the land around the house once all outbuildings are added up.
- It is not on land forward of the main front wall of the house.
Meet all of those and you can generally build without a call to the council. Miss one and you may need a lawful development certificate or a full application.
Height, roof pitch and the boundary rule
Height is where most sheds trip up. Three figures do the heavy lifting:
- 2.5 metres is the maximum overall height if any part of the shed sits within 2 metres of a boundary. That includes the eaves and the ridge.
- 4 metres is the maximum for a dual-pitched, apex roof when the shed is more than 2 metres from any boundary.
- 3 metres is the maximum for any other roof shape in the same position — flat, mono-pitch or pent, and some asymmetric designs.
So the choice between a pent and an apex roof is not purely aesthetic. A pent shed at the back of a long garden can be 3 metres tall; switch to an apex and you gain a metre. Close to a fence, however, the 2.5 metre ceiling applies whatever the roof shape, which usually means a lower profile or a shallower pitch.
Roof pitch itself is not capped in the permitted development rules — the height limit does the work, so a steep pitch on a small footprint is fine as long as the ridge stays under the relevant figure.
Position on your plot: highways and the half-way rule
Two positional rules catch people out. The first is the highway rule. In planning language, "highway" covers roads, footpaths and bridleways, so a shed on a front corner plot can fall foul even though it feels private. Broadly, an outbuilding should not be nearer to a highway than the closest part of the house is, so keeping sheds behind the front building line is the safe habit.
The second is the 50 per cent rule. Add up the footprint of every shed, greenhouse, garage, outbuilding, deck and container within your garden, then compare that total with the area of land around the house. If the buildings cover more than half the curtilage, permitted development no longer applies. On a small plot with an existing garage and greenhouse, this arrives sooner than you would expect.
When permitted development will not cover you
Some properties have no permitted development rights at all, or have had them removed. Watch out if you are in any of these situations:
- Flats and maisonettes — the householder rights covering sheds apply to houses, not flats.
- Listed buildings — you will usually need listed building consent as well as planning permission, and materials and design will be scrutinised.
- Conservation areas, national parks, areas of outstanding natural beauty, the Broads and World Heritage Sites — stricter rules apply, particularly for anything forward of the main elevation.
- An Article 4 Direction or a planning condition — either can strip permitted development rights from your property.
- Commercial or holiday use — a shed used as a business store or a holiday unit moves into different territory.
Practical checks before you build
Dig out your title plan and any previous planning decision notices, then measure the garden properly rather than pacing it out. Note where the boundaries sit, where the nearest highway is, and whether the shed will land within 2 metres of a fence. If you are close to a limit, sketch the shed onto a scaled site plan and check every dimension against the list above.
Building regulations are a separate matter. A single-storey shed under 30 square metres, with no sleeping accommodation, is normally exempt — but if it sits within a metre of a boundary it should be built of substantially non-combustible materials. Anything larger, or any shed with a fixed electrical supply, needs attention too.
Finally, if you are excavating near a neighbour's structure, the Party Wall etc. Act 1996 can apply even to a modest shed base. A short conversation with your neighbour and a quick call to the council's duty planning officer will save a great deal of trouble later. It is far easier to adjust a drawing than to take down a shed.


Garden Sheds
-
Upgrade hinges, hasps and locks to deter thieves. Fit a solid door, reinforce the frame and consider a heavy-duty ground anchor.


Gazebos



-

Long established fact that a reader will be distracted
-

Long established fact that a reader will be distracted
-

Long established fact that a reader will be distracted


Summerhouses
Karla Gleichauf
12 May 2017 at 05:28 pm
On the other hand, we denounce with righteous indignation and dislike men who are so beguiled and demoralized by the charms of pleasure of the moment
M Shyamalan
12 May 2017 at 05:28 pm
On the other hand, we denounce with righteous indignation and dislike men who are so beguiled and demoralized by the charms of pleasure of the moment
Liz Montano
12 May 2017 at 05:28 pm
On the other hand, we denounce with righteous indignation and dislike men who are so beguiled and demoralized by the charms of pleasure of the moment