

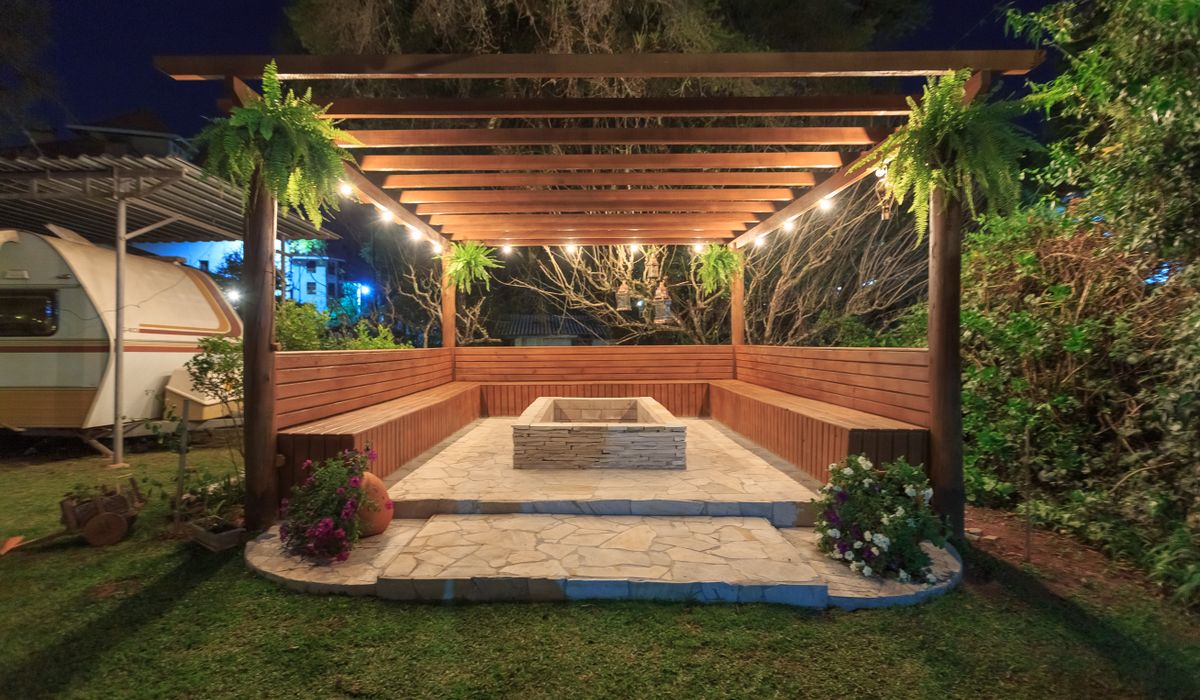
Planning permission for garden rooms and annexes
Start with the good news: most garden rooms are permitted development
If you are building a garden room for your own family to use — a home office, a hobby room, a gym, a snug — and it sits within the curtilage of a house, it will often fall under permitted development rights. That means you can go ahead without submitting a planning application, provided you stay inside a set of limits on size, height and position.
The word "often" is doing a lot of work in that sentence. Permitted development is a set of default rights, and those rights can be removed, reduced or simply never granted in the first place. Understanding which category your project falls into before you order a single panel is the difference between a smooth build and an enforcement letter.
The size, height and position limits that matter most
For outbuildings in England, the main permitted development conditions are broadly these:
- Coverage: the building, along with all other additions, must not cover more than half the land around the original house.
- Height: single-storey only, with a maximum eaves height of 2.5m and an overall height of 4m for a dual-pitched roof, or 3m for any other roof shape.
- Boundary rule: if the building is within 2m of your boundary, its total height must not exceed 2.5m.
- Position: it must not sit forward of the principal elevation — the main front wall of the house facing the street.
- Exclusions: no verandas, balconies, raised platforms or microwave antennas.
Scotland, Wales and Northern Ireland each have their own variations, and the figures differ in places. If you are in a flat or maisonette, or in a house that has already been extended using permitted development, your available headroom may be smaller than you think.
Where permitted development rights disappear entirely
Certain locations and buildings strip away permitted development rights. In these cases, you will need a full planning application no matter how modest your garden room is:
- Listed buildings — and you may also need listed building consent, which is a separate legal requirement.
- Conservation areas, where side extensions and outbuildings facing the highway attract extra scrutiny.
- Areas of Outstanding Natural Beauty, National Parks, World Heritage Sites and the Broads, where permitted development is curtailed for larger outbuildings.
- Article 4 directions, which your local authority can impose to withdraw permitted development rights in a specific area.
- Flats, maisonettes and some converted buildings, which generally have no permitted development rights for outbuildings at all.
It is always worth checking your property's planning history and any local Article 4 direction before assuming you are covered.
Annexes are a different conversation altogether
This is where people most often get caught out. A garden room used as part of the main household is one thing. A self-contained annexe with its own kitchen, bathroom and sleeping area is quite another.
If the space could reasonably function as a separate dwelling — its own entrance, its own cooking and washing facilities, its own sleeping accommodation — planners may treat it as a new dwelling rather than an outbuilding. That almost always requires planning permission, and often a change of use as well. Even an annexe intended for a family member needs permission if it looks and works like an independent home.
Ancillary accommodation is different. A room used by the household, with no kitchen and no separate address, is far more likely to be permitted development. The distinction comes down to function, not floor area. If you want to add a shower room and a small kitchenette, take advice early — that is the moment the project changes category.
Building regulations, covenants and other consents
Planning permission and building regulations are two separate systems, and clearing one does not clear the other. Building regulations are likely to apply if:
- the floor area exceeds 30 square metres;
- the building contains sleeping accommodation;
- it sits within 1m of a boundary and is built with combustible materials; or
- you are installing a new electrical supply, drainage or heating that falls under the regulations.
Beyond that, check your deeds for restrictive covenants, your title for any tree preservation orders, and the Party Wall etc. Act 1996 if you are excavating near a neighbour's boundary. If you rent, you will also need your landlord's consent.
How to check before you build
The most reliable route is a Lawful Development Certificate application to your local planning authority. It is not permission as such — it is a formal confirmation that your proposal is lawful, and it is invaluable if you ever sell the house. It is modest in cost compared with rectifying a problem later.
You can also use the Planning Portal's interactive guidance, or call your council's duty planning officer for an informal view. Keep drawings, measurements and photographs of the site. Measure your eaves and ridge heights properly rather than estimating, and be honest about how the space will be used. Do that, and most garden rooms stay firmly in the straightforward category — exactly where you want them.


Garden Sheds
-
A watertight box protects cushions, tools and toys from rain. Check lid seals, ventilation and the weight capacity before buying.


Gazebos




-

Long established fact that a reader will be distracted
-

Long established fact that a reader will be distracted
-

Long established fact that a reader will be distracted




Summerhouses
Karla Gleichauf
12 May 2017 at 05:28 pm
On the other hand, we denounce with righteous indignation and dislike men who are so beguiled and demoralized by the charms of pleasure of the moment
M Shyamalan
12 May 2017 at 05:28 pm
On the other hand, we denounce with righteous indignation and dislike men who are so beguiled and demoralized by the charms of pleasure of the moment
Liz Montano
12 May 2017 at 05:28 pm
On the other hand, we denounce with righteous indignation and dislike men who are so beguiled and demoralized by the charms of pleasure of the moment