

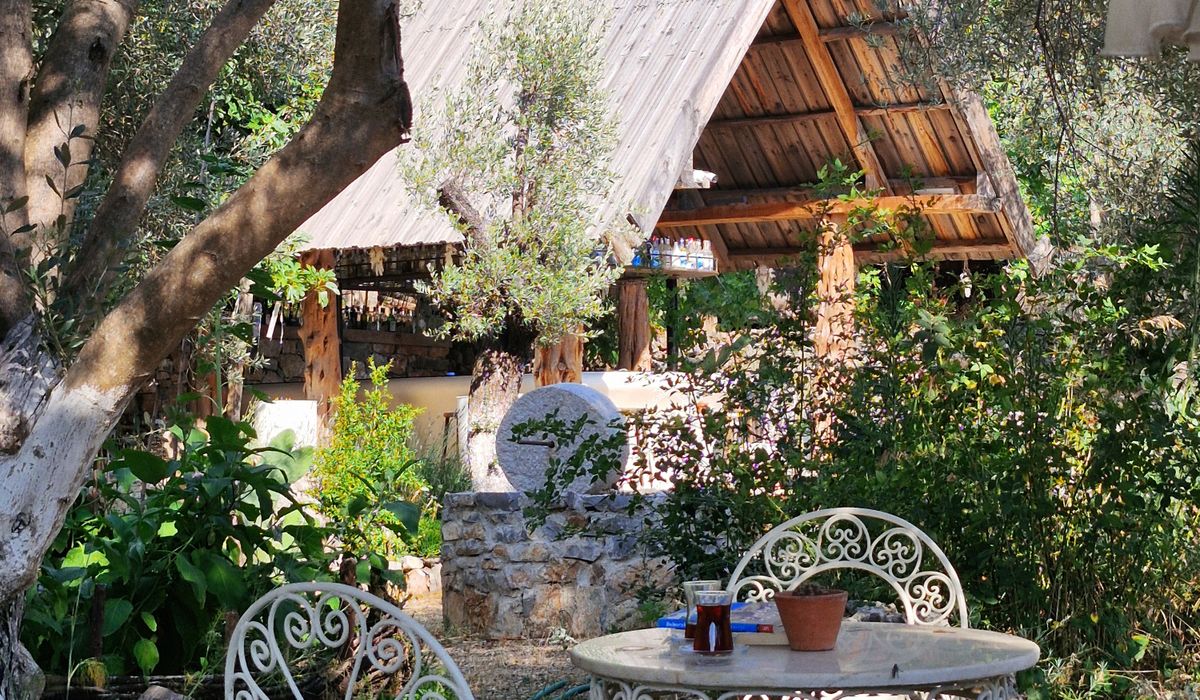
Choosing a summerhouse for a shady garden corner
Why a shady corner often makes the best summerhouse spot
Most gardens have one: the corner behind the shed, tucked under a mature apple tree or shadowed by a neighbour's fence. It is usually the last place anyone thinks of sitting. That is exactly the reason to put a summerhouse there. Shade is not the enemy of a garden building. It keeps the interior cool on a thirty-degree afternoon, reduces glare on a page or a screen, and makes the position feel enclosed and private in a way that a sun-baked lawn never quite manages.
The catch is that a shady corner needs a little more thought before you buy. Daylight is the resource you are short of, so the building has to be chosen to make the most of what arrives. Get that right and you have a reading nook that works from March to November.
Measure the light before you choose the model
Before browsing sizes, spend a day watching the corner. Check it at roughly 10am, 1pm and 4pm, and do it twice: once in high summer and once in early October. Note what creates the shade.
- Deciduous trees give you dappled light in summer and an open, brighter corner from November onwards, once the leaves drop.
- Evergreens, hedges and fences give permanent shade with no seasonal relief, so plan for the darkest case.
- Neighbouring buildings often take out the early morning or late afternoon sun entirely.
Take a few phone photos at each point so you can compare. If the corner is bright until midday and dim after 2pm, orient the glazing east and south rather than trying to fight the gloom.
Get the floor size right for a reading nook
A summerhouse always feels smaller inside than it looks on the plan. Wall thickness, roof pitch and a swinging door all eat into the usable area. As a rough guide, subtract around 200mm from each dimension to estimate the internal width and depth.
For a single deep armchair, a small side table and a shelf, you need roughly 1.8m x 1.8m of clear floor. That points to a nominal 2.4m x 2.4m (about 8ft x 8ft) building, which is the sweet spot for most gardens. A 2.4m x 1.8m (8ft x 6ft) model will work if you choose a narrow chair and use the wall above for storage, but anything smaller starts to feel like a cupboard with a view.
Allow for the door swing, and leave at least 300mm of gap between the building and a fence or hedge. You will need that space for maintenance, and the airflow keeps the timber dry.
Windows, glazing and where the daylight comes from
This is where a shady corner is won or lost. A single window facing the darkest part of the garden will leave the inside feeling like a shed. Look for a design with glazing on two adjoining walls, ideally a corner summerhouse, so light arrives from two directions and the walls themselves seem to disappear.
- Low sills let you see the garden while seated, which matters more than most buyers expect.
- Double doors flood the space in summer and can be opened for a through-breeze.
- Roof windows or a small lantern are the single most effective upgrade in a shaded spot, pulling light down into the middle of the room.
- Opening windows on opposite walls give cross-ventilation without relying on the doors.
Avoid mirror-tinted or heavily tinted glass. In a dim corner it just makes the view murky.
Position, base and damp under trees
Trees drop leaves, sap and, in wet weather, a steady trickle of water onto the roof. Fit gutters and a downpipe, and consider a water butt nearby. Algae and moss on a roof are much more common in shaded positions, so choose a properly felted or shingled roof rather than a bare panel.
Never sit timber directly on soil. A level base of paving slabs or concrete, with the floor bearers raised slightly above it, keeps damp out of the structure. Ask for a ventilated floor and small air gaps at the base of the walls. Grouping the building under a dense canopy also means checking clearance for branches and roots before you commit.
On the legal side, most garden buildings fall under permitted development, but height limits change near boundaries and rules differ in Scotland, Wales and Northern Ireland. A quick check with your local planning authority before ordering saves a lot of regret.
Making the inside feel warm and usable
Light colours do the heavy lifting. Pale sage, off-white or soft grey on the walls, with a light wood or painted floor, will bounce far more daylight around than a dark stain. Save the moody exterior colours for buildings that sit in full sun.
If you want to use the space outside summer, add insulation to the floor, walls and roof, and plan a cable run for a small panel heater and a lamp. Have an electrician install an armoured supply with proper protection rather than trailing an extension lead across the lawn.
Finish with the things that make it a room: a rug, a wall light, a shelf at elbow height and a chair you can sink into. Then the corner nobody wanted becomes the first place you head for with a book and a cup of tea.


Garden Sheds
-
Clear weeds, level the soil and add a weed membrane. A firm base prevents twisting and keeps doors and windows aligned.


Gazebos


-

Long established fact that a reader will be distracted
-

Long established fact that a reader will be distracted
-

Long established fact that a reader will be distracted


Summerhouses
Karla Gleichauf
12 May 2017 at 05:28 pm
On the other hand, we denounce with righteous indignation and dislike men who are so beguiled and demoralized by the charms of pleasure of the moment
M Shyamalan
12 May 2017 at 05:28 pm
On the other hand, we denounce with righteous indignation and dislike men who are so beguiled and demoralized by the charms of pleasure of the moment
Liz Montano
12 May 2017 at 05:28 pm
On the other hand, we denounce with righteous indignation and dislike men who are so beguiled and demoralized by the charms of pleasure of the moment